Leave a Message

By providing your contact information to Blaire Lometti, your personal information will be processed in accordance with Blaire Lometti's Privacy Policy. By checking the box(es) below, you consent to receive communications regarding your real estate inquiries and related marketing and promotional updates in the manner selected by you. For SMS text messages, message frequency varies. Message and data rates may apply. You may opt out of receiving further communications from Blaire Lometti at any time. To opt out of receiving SMS text messages, reply STOP to unsubscribe.

Thank you for your message. I will be in touch with you shortly.

10462 W Chadwick Drive
VIEW PHOTOS
$499,000

10462 W Chadwick Drive

4 Beds 3 Baths 2,630 Sq.Ft. 8,216 Sq.Ft.

Description

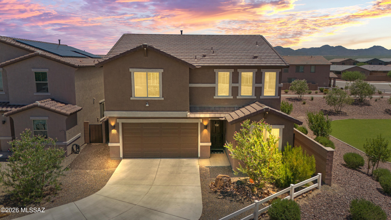
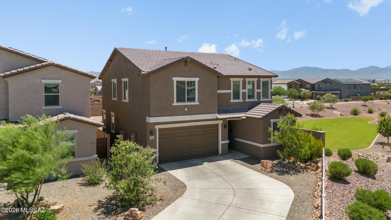
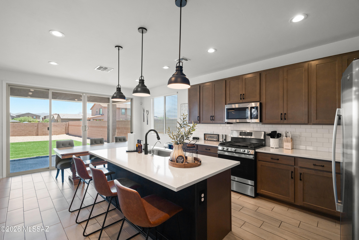
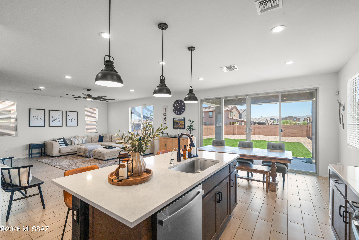
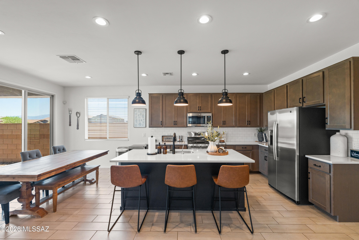
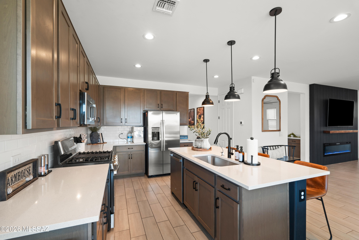
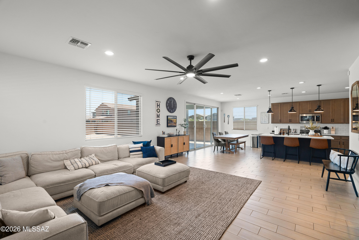
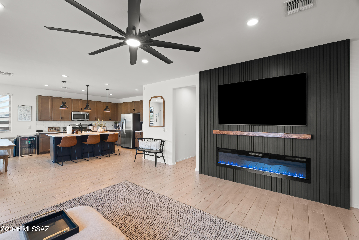
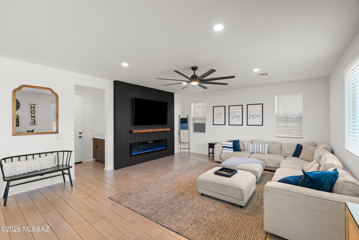
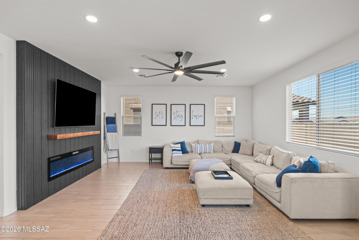
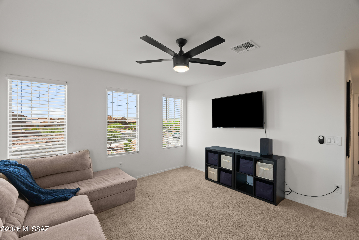
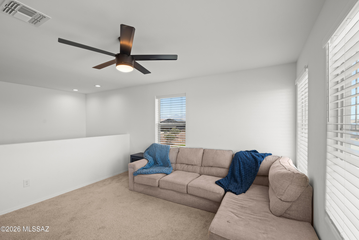
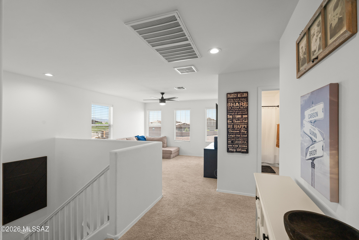
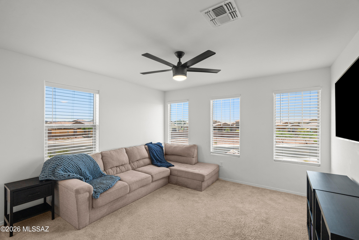
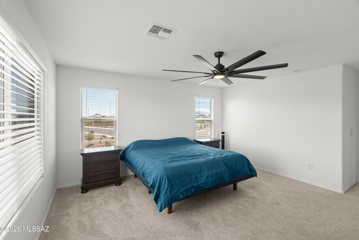
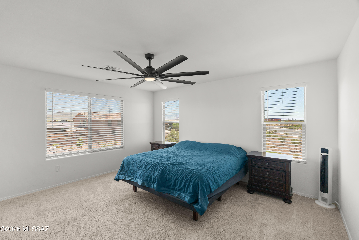
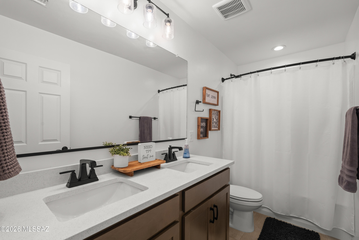
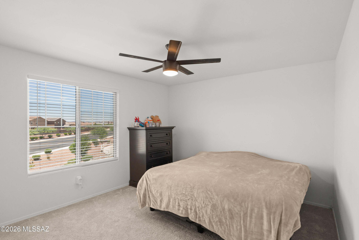
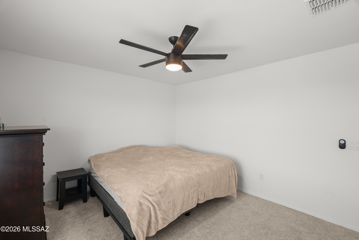
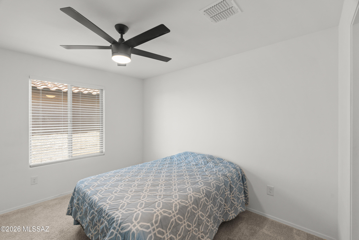
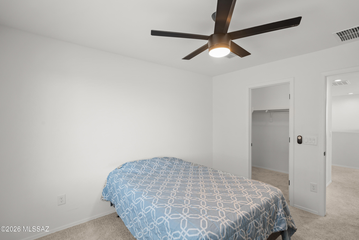
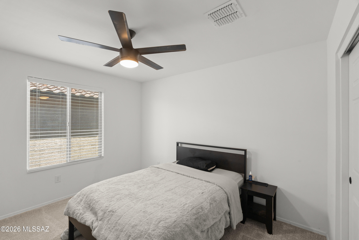
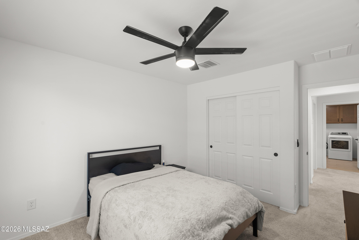
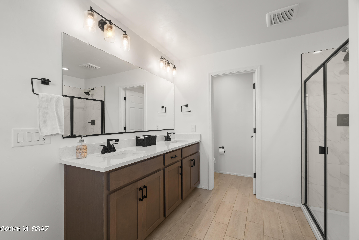
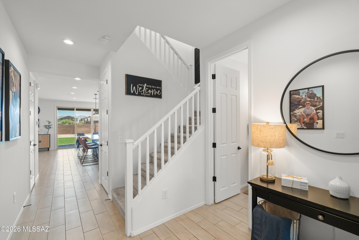
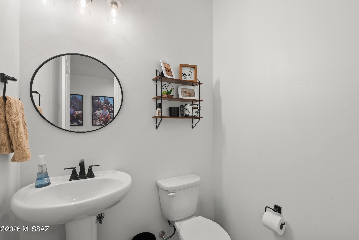
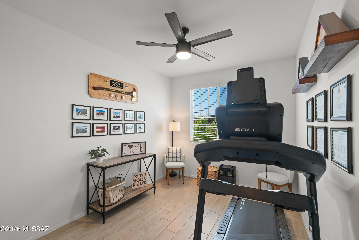
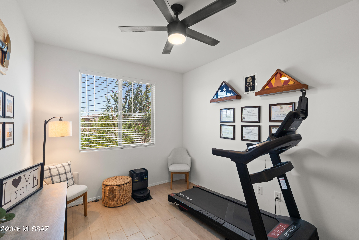
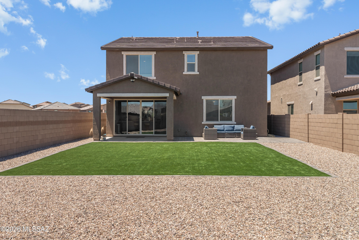
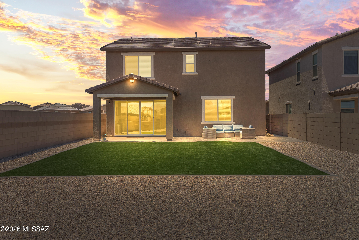
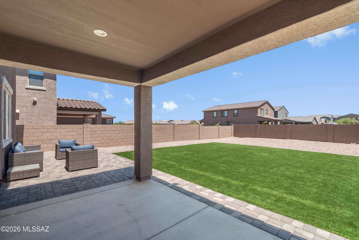
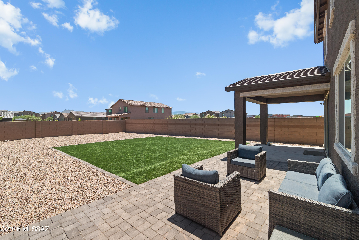
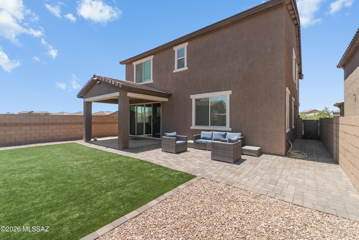
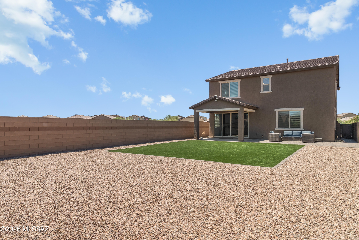
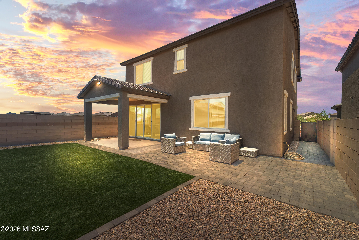
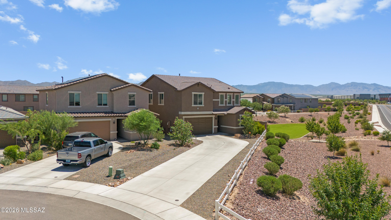
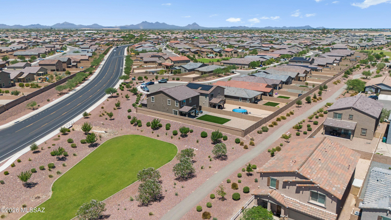
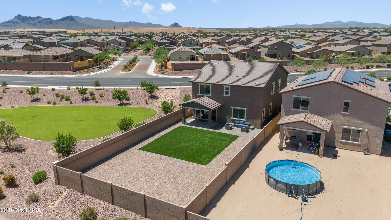
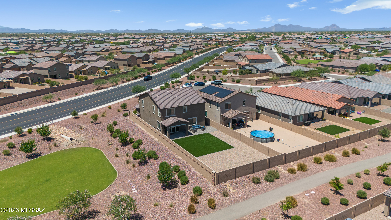
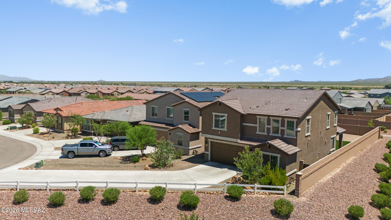
Why buy new and spend thousands more finishing the backyard when you can have it all from day one? This beautifully upgraded, 2 year old home is still under builder warranty and offers 4 bedrooms, a den, loft, and over 2,600 square feet of modern living. Skip the dirt lot, construction delays, and extra expense. This move in ready home already features a fully finished backyard, stylish upgrades, and an open concept layout designed for everyday living and entertaining. Enjoy the feel of new construction without the extra costs.

Share Property

Location

10462 W Chadwick Drive, Marana, AZ 85653

Status

For Sale
Blaire Lometti

Blaire Lometti

TITLE

Top-Producing Agent, Luxury Specialist & Skilled Negotiator

Property Amenities

Interior
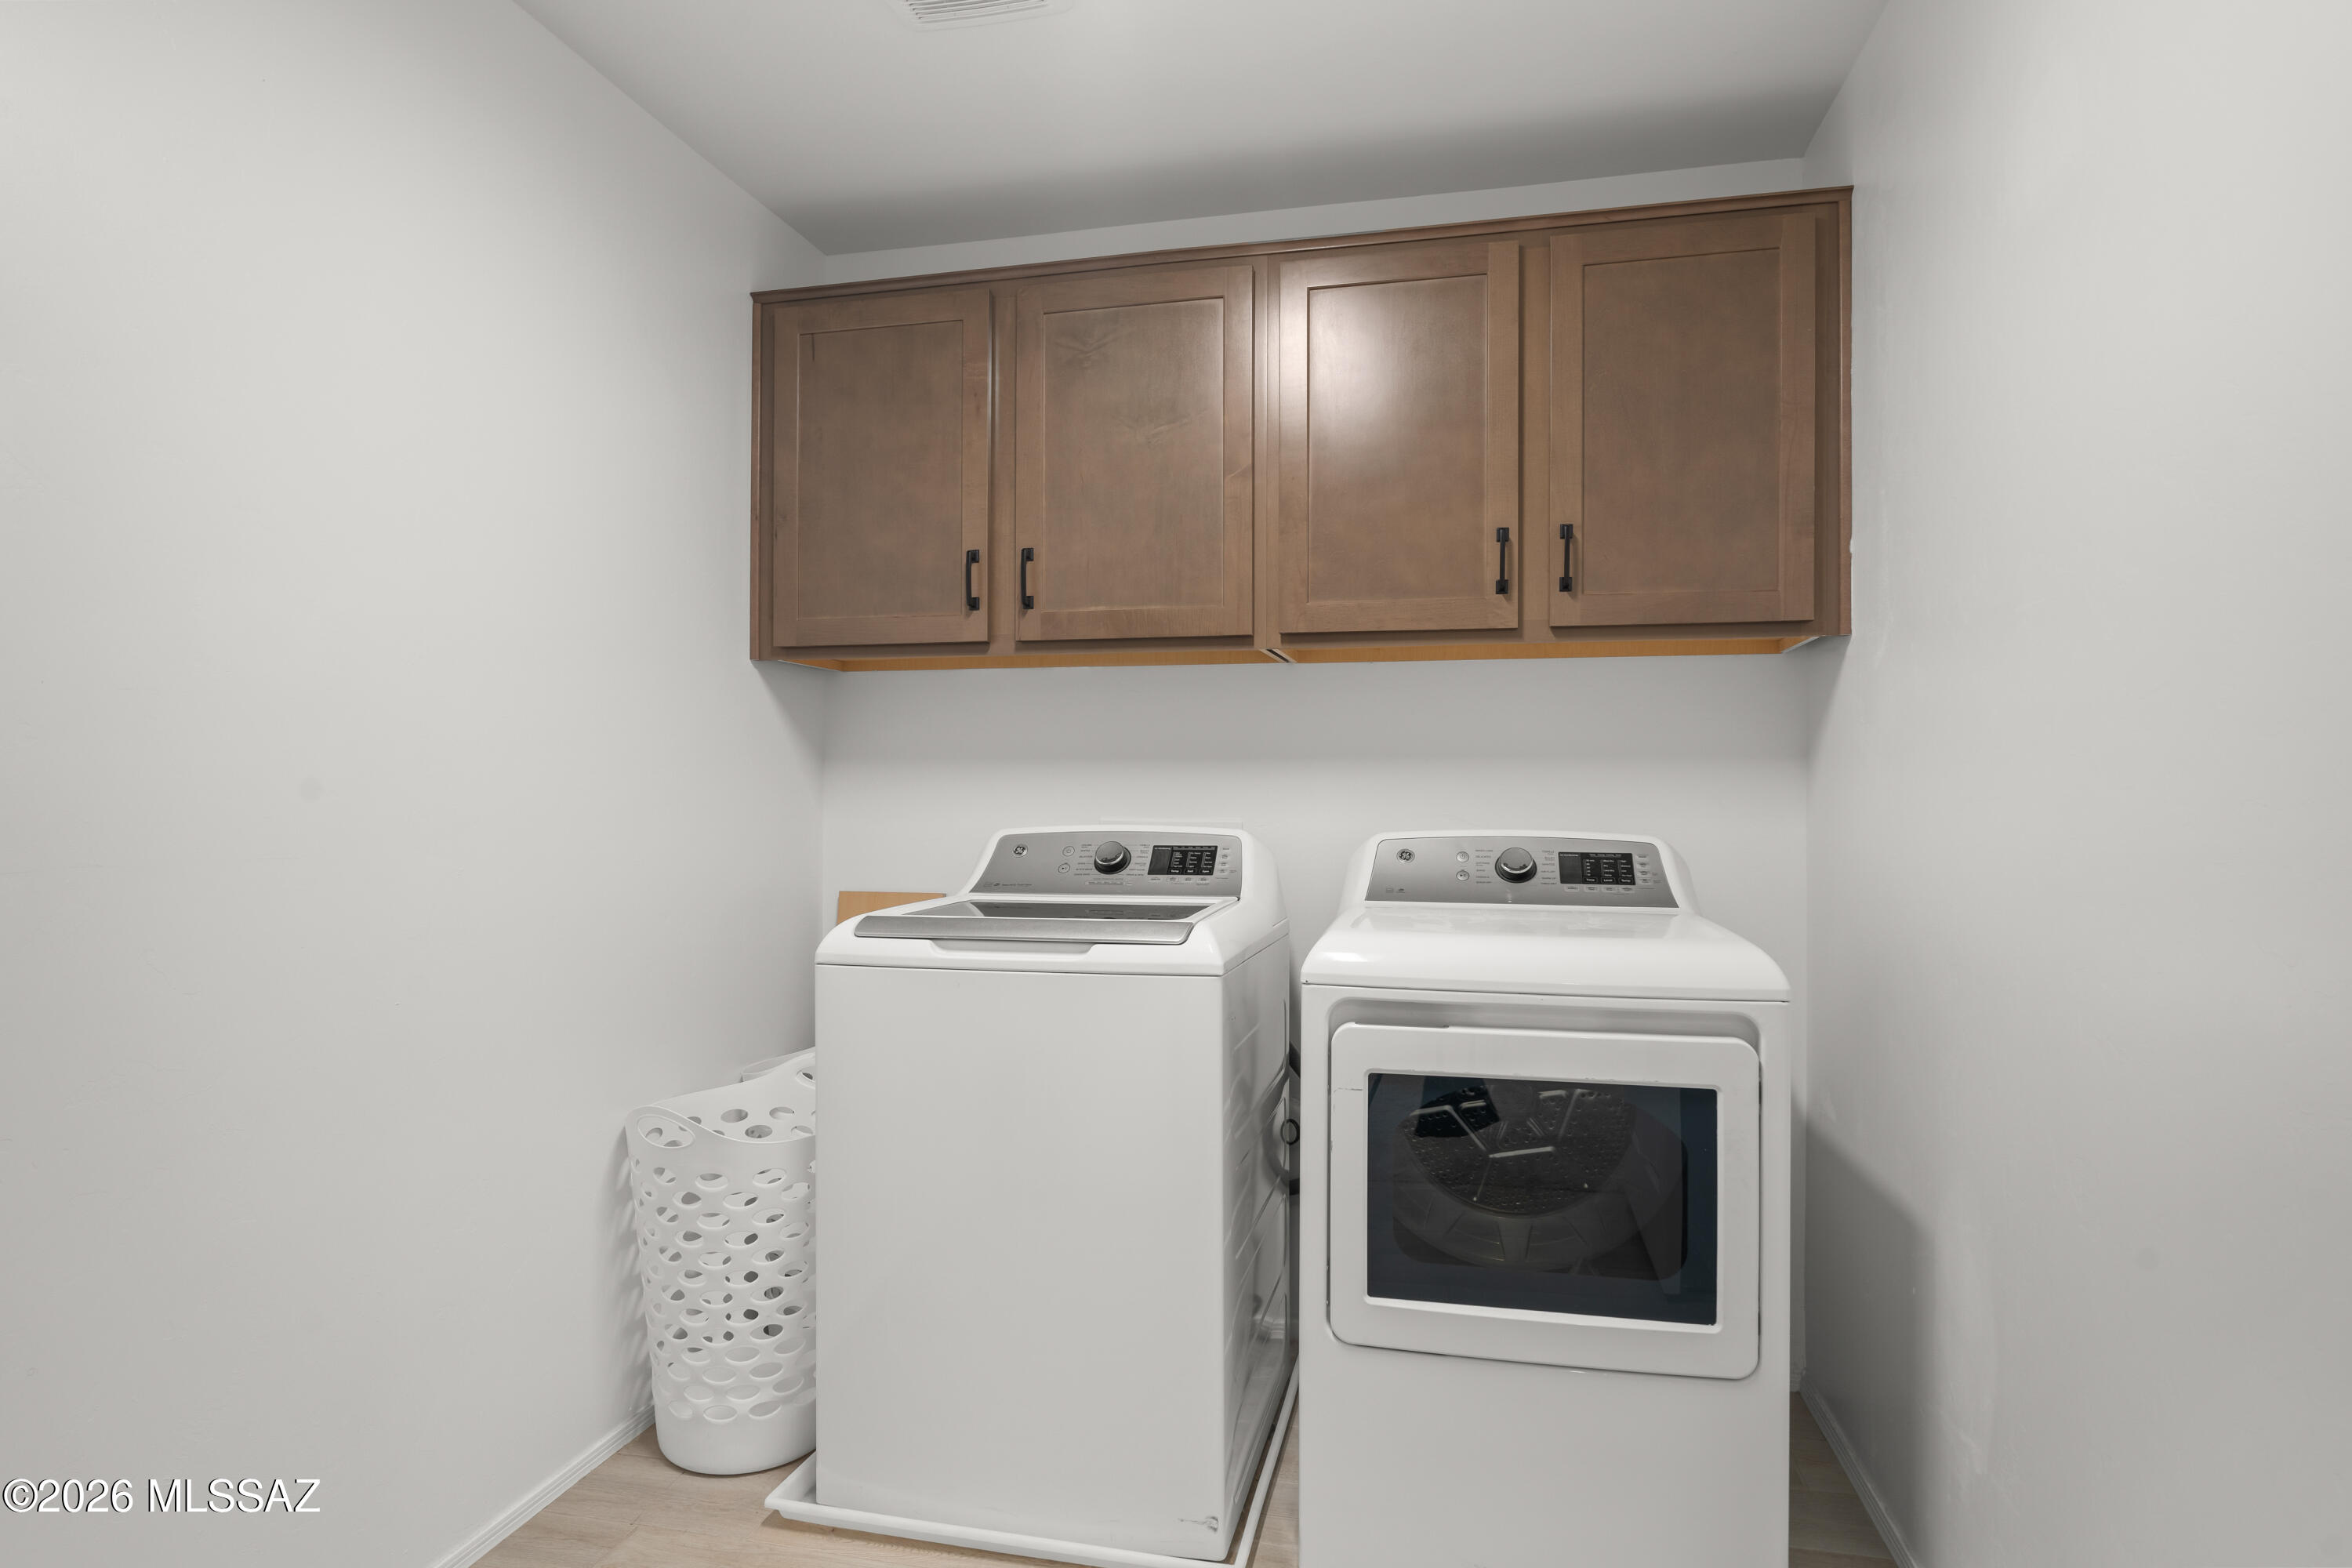
Laundry room Laundry Room
Fireplace None
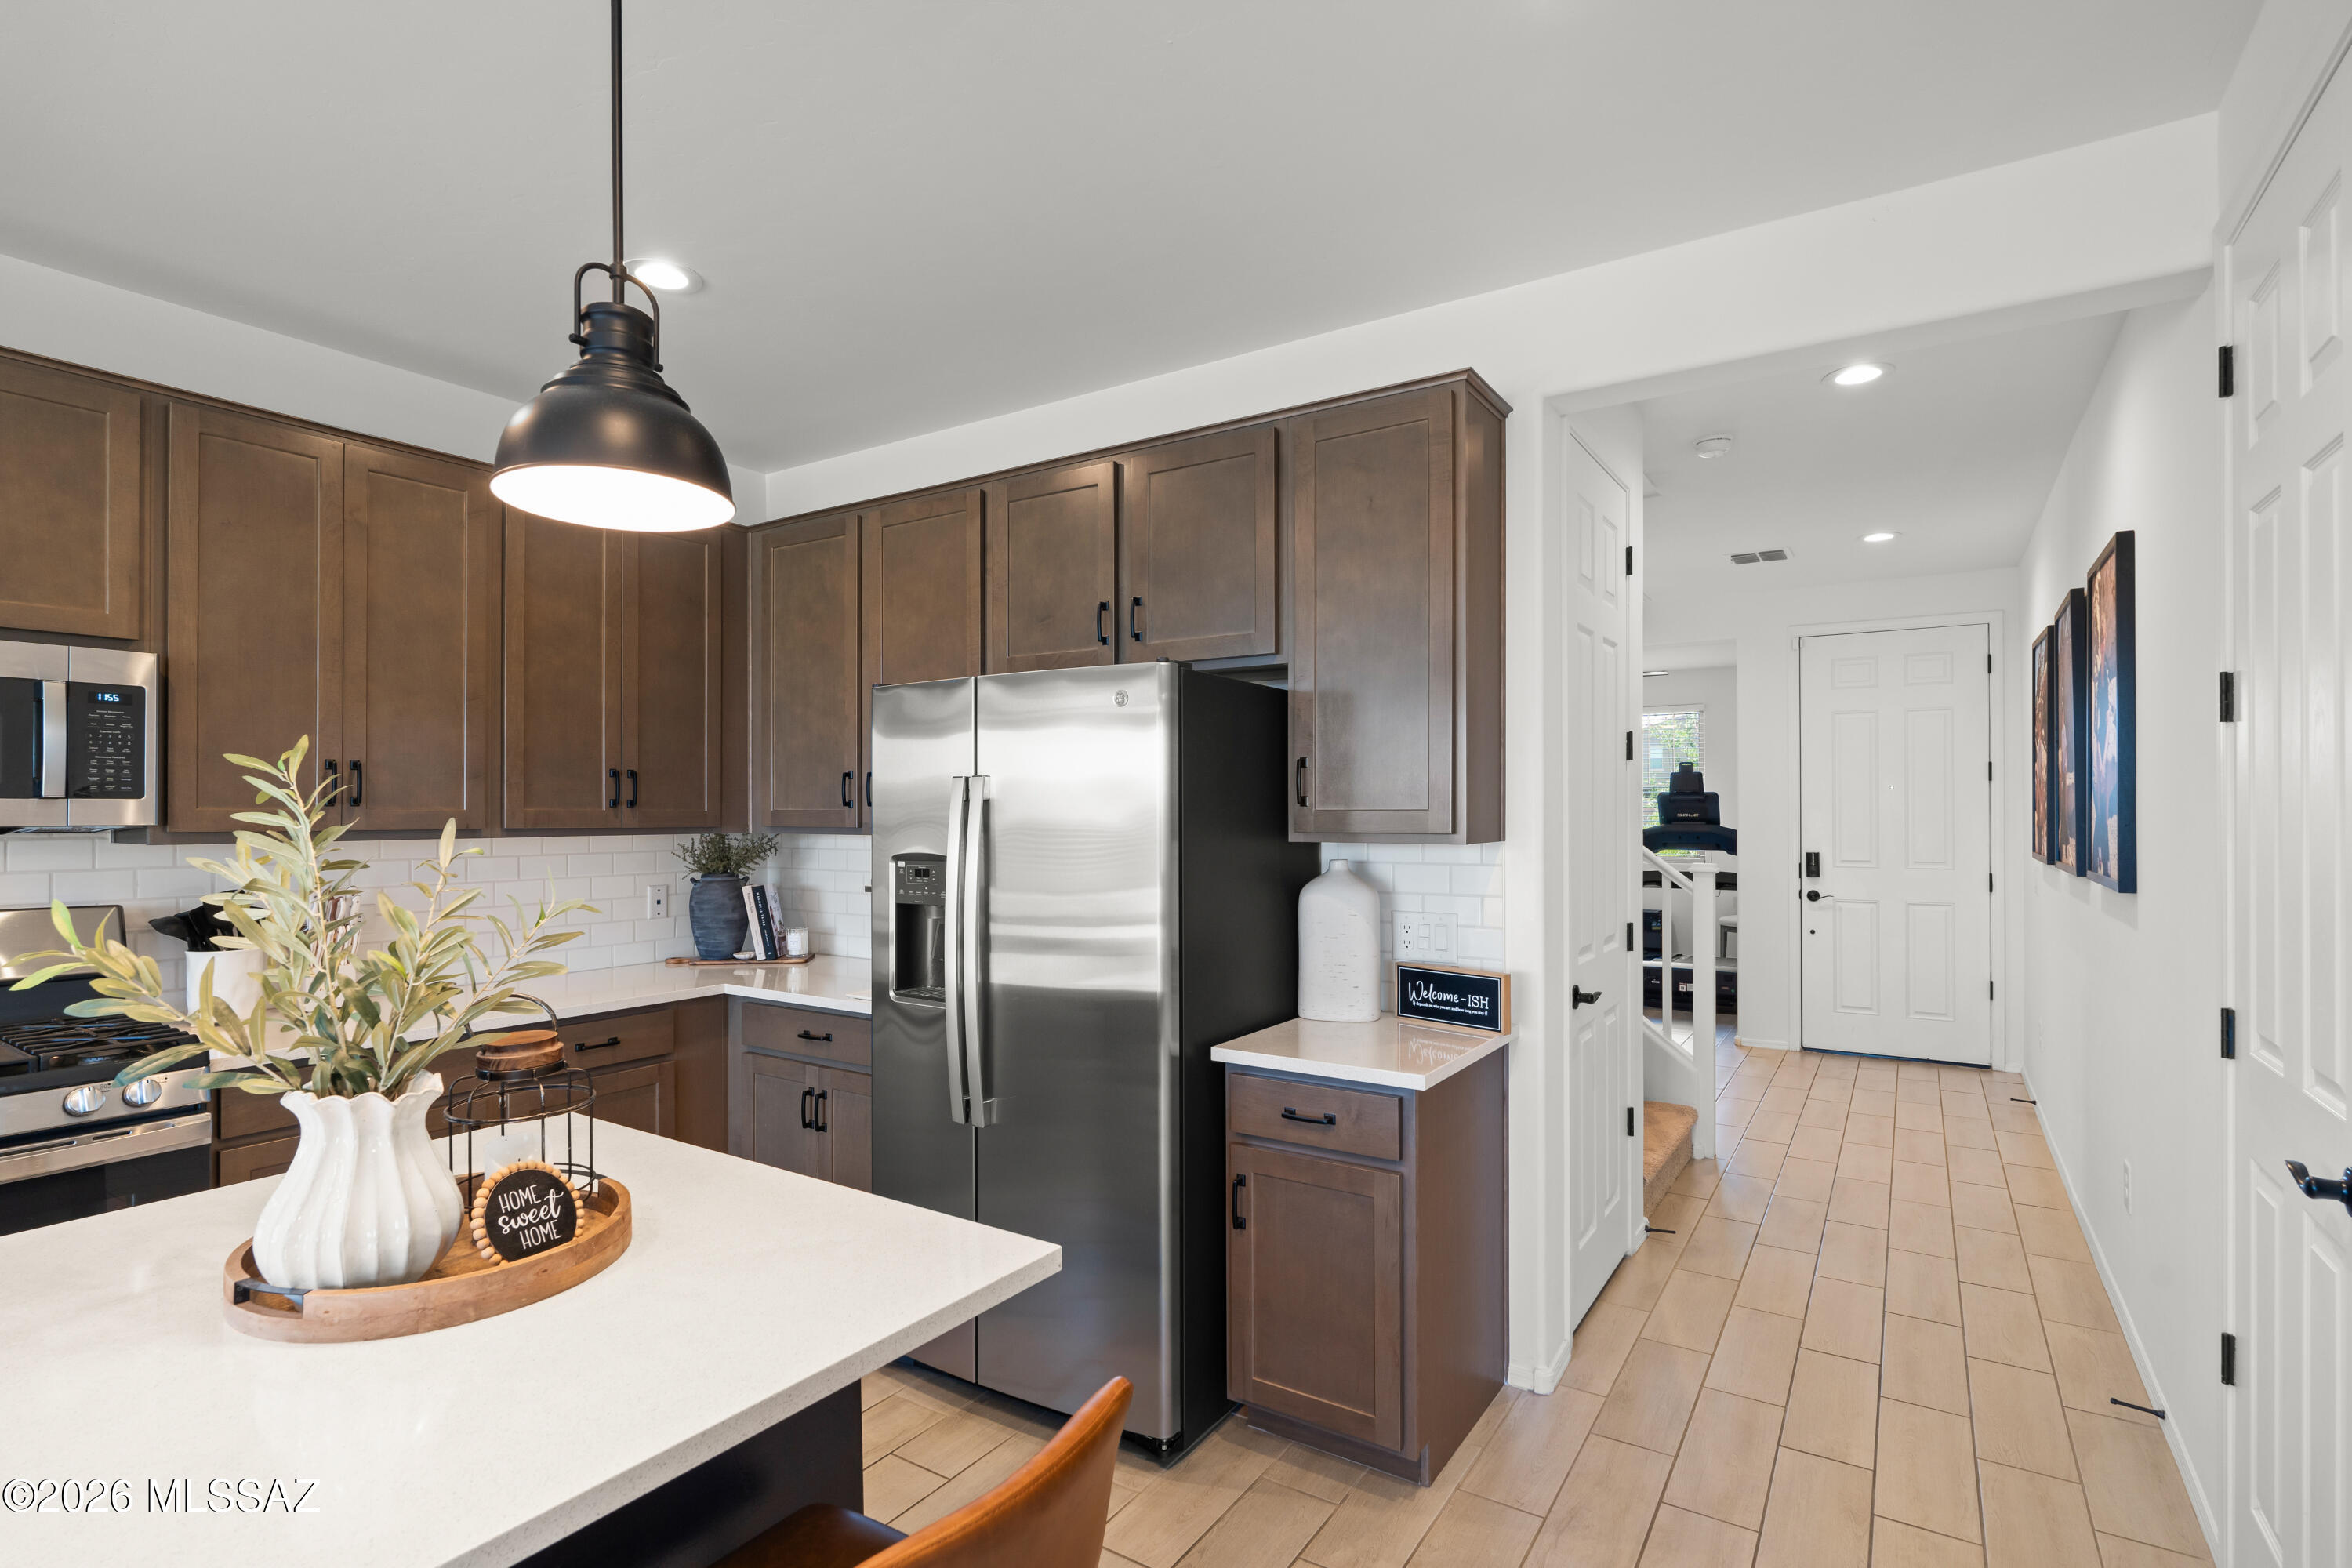
Appliances Disposal, Dishwasher, Gas Range
Flooring Carpet, Ceramic Tile
Total Bedrooms: 4
Half Bathrooms: 1
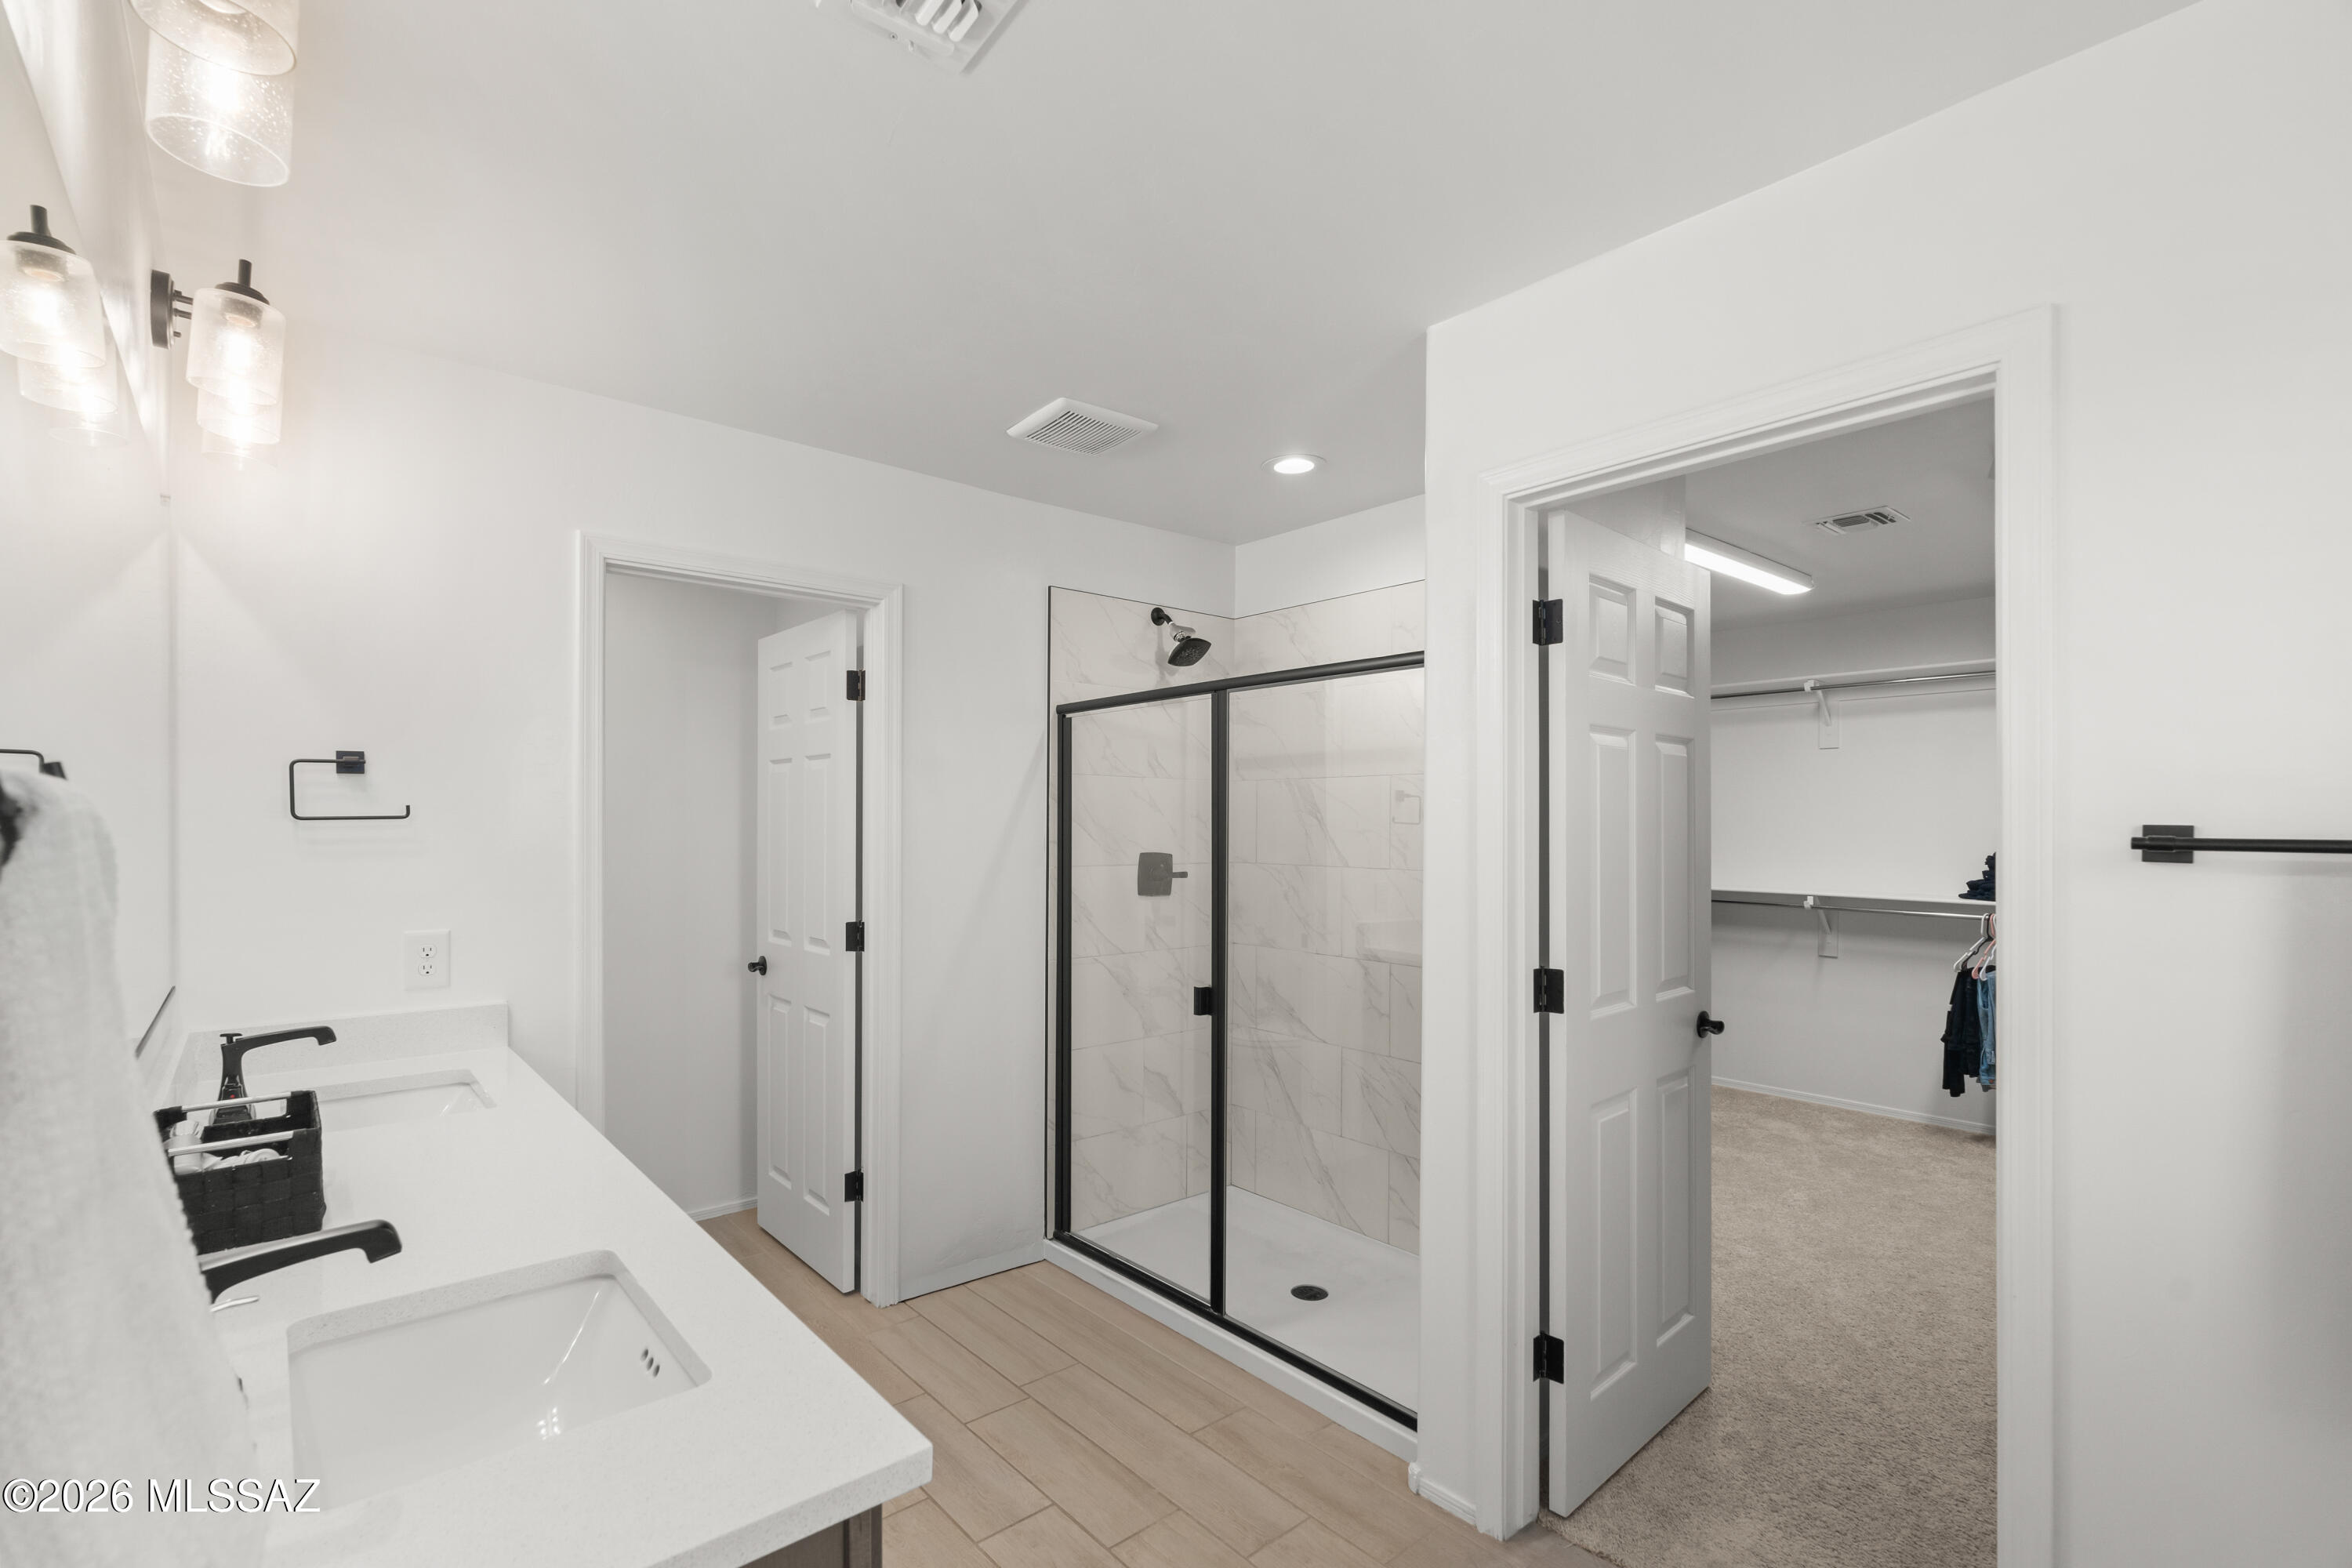
Full Bathrooms: 2
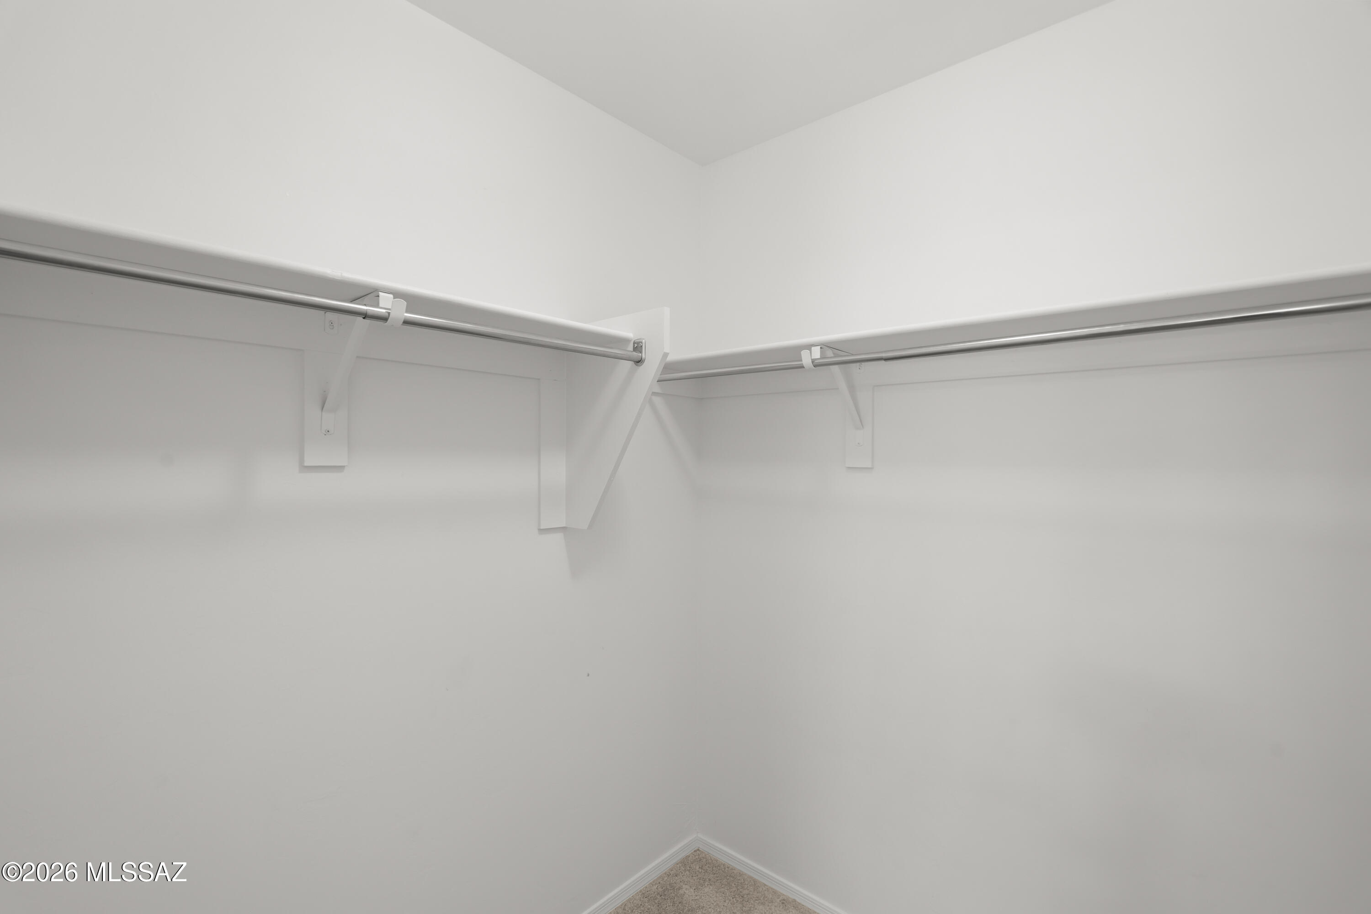
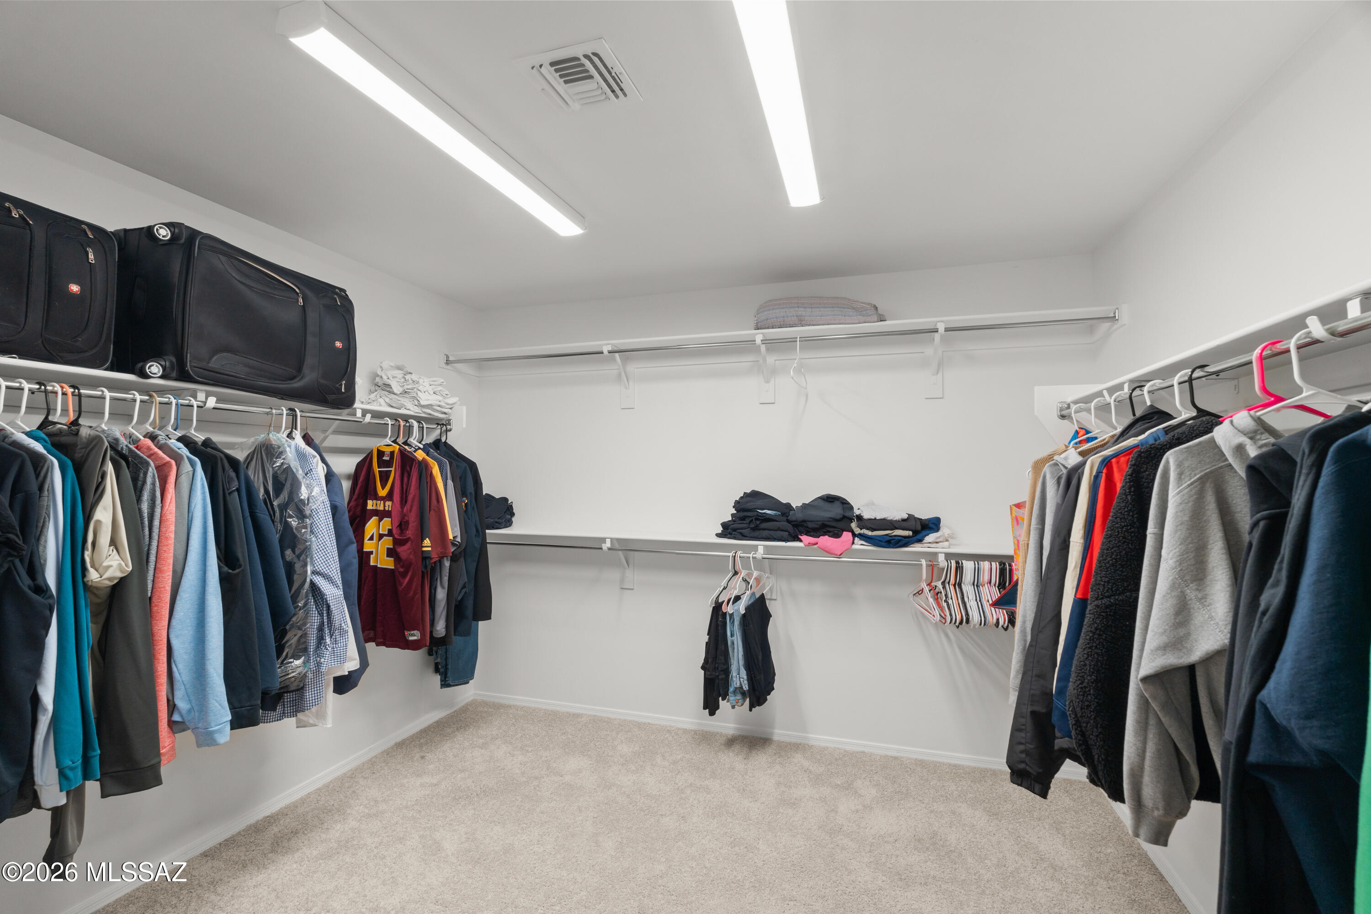
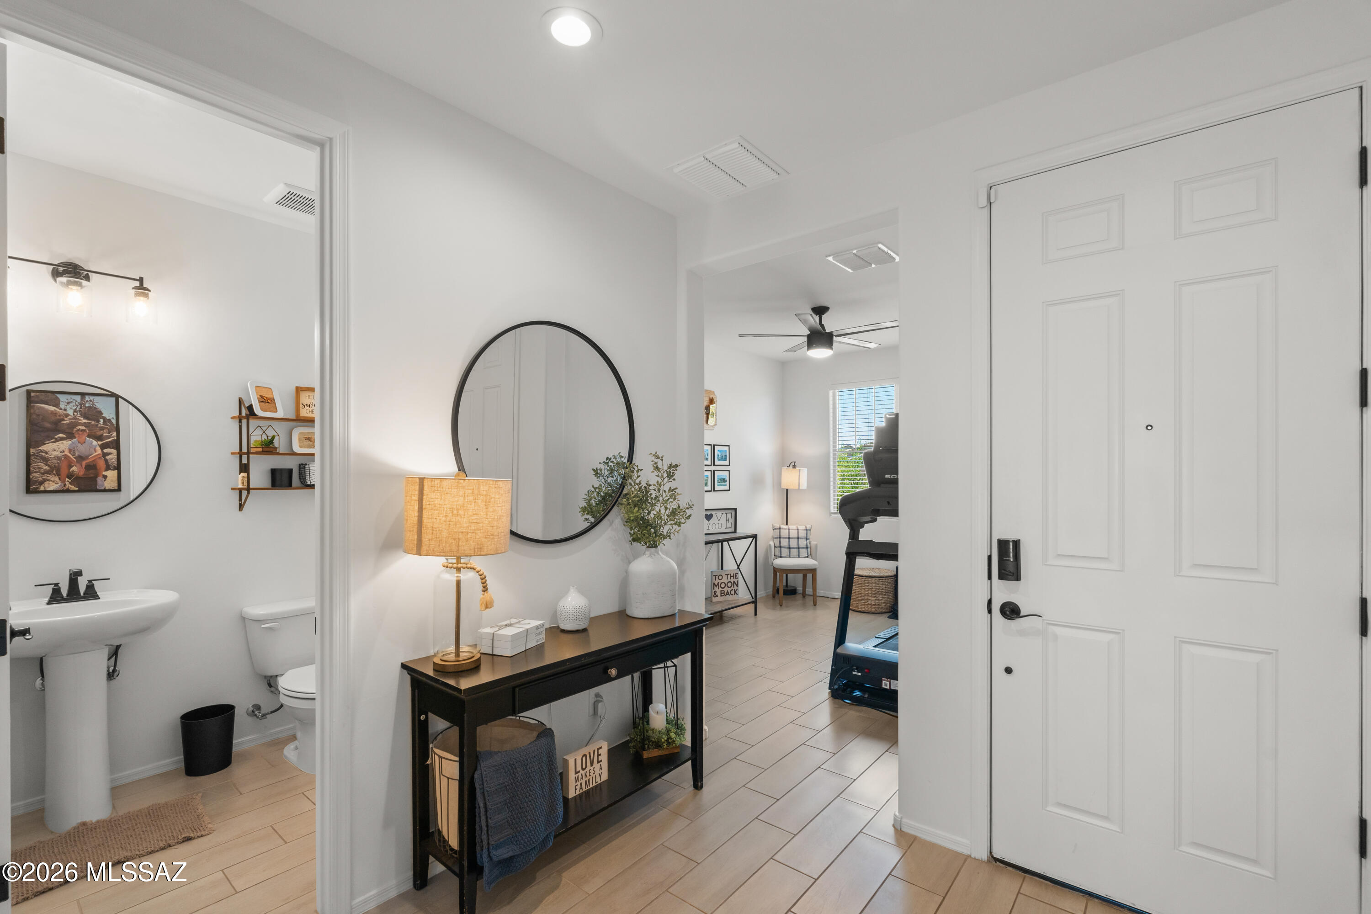
Other Interior Features High Ceilings, Walk-In Closet(s), Entrance Foyer, Kitchen Island
Area & Lot
Total area 2,630 Sq.Ft.
Lot Area 8,216 Sq.Ft.
Living area 2,630 Sq.Ft.
MLS® ID 22616953
Year Built 2024
School District Marana
High School Marana
Middle School Marana
Elementary School Gladden Farms
View Description None
Architecture Styles Modern
Type Residential
Status For Sale
Exterior
Stories 2
Air conditioning Central Air
Heat type Forced Air
Disability Features Door Levers
Water Source Water Company
Garage Space 2.0
Security Features None
Other Exterior Features Native Plants
Parking Electric Door Opener
Lot Features Subdivided, Decorative Gravel
Roof Tile
Utilities Sewer Connected, Pre-Wired Tele Lines
Finance
Sales Price $499,000
HOA Fees $71 quarterly
Real Estate Tax $306 yearly
image

Schedule a Showing

I would love to show you this beautiful property. Please select your date and time below. I will be in touch shortly to confirm your appointment.

Schedule a Showing

I would love to show you this beautiful property. Please select your date and time below. I will be in touch shortly to confirm your appointment.

Thank you for your interest in 10462 W Chadwick Drive, Marana, AZ 85653. We are reviewing your request and will be in touch shortly!

Mortgage Calculator

Estimate your monthly mortgage payment, including the principal and interest, property taxes, and HOA. Adjust the values to generate a more accurate rate.

All estimates are provided for informational purposes only. Actual amounts may vary.
$0,000 Your Payment 20 15 65
$0,000 Your Payment

Let's Connect

As your trusted real estate agent, I provide expert support whether you’re buying or selling. My goal is to make your transaction effortless and deliver the results you deserve, with a focus on your unique needs and goals.